The upper deck
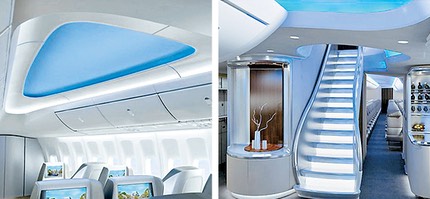
The 747-8 upper deck borrows cabin architecture from the 787.
The upper deck of the 747-8, showing the curved ceiling and indirect lighting taken from the 787.
A cabin between the cabin
The upper deck is effectively a separate cabin: its own galley, its own evacuation routes, and a floor area that cannot be extended. On the 747-8 it gained a new job in cabin planning too — it is where the flight-crew rest area moved to, which is what freed main-deck and lower-hold space and contributed to the aircraft carrying a third more cargo than a 747-400.
Airlines have generally used the upper deck as a premium cabin since the 747-300 stretched it — a long way from the lounges and piano bars of the first 747s. In the classic cabin schemes the space held swivel chairs and bars; forty years on it holds lie-flat beds and a stair to the business cabin.
The seating is typically 2-2 in first class and 3-3 in economy, against 3-4-3 downstairs, which is much of why passengers seek it out — and why airlines can charge for it.
The light and the mood
Being the smaller cabin, the upper deck shows off the 787’s details clearly: the curved ceiling, larger windows (16 percent bigger than the 747-400’s) and LED lighting that can run from sunrise to sunset across a flight.

Sources
Facts on this page are checked against the primary and institutional references below.
Related topics
The 747-8 cabin experience
Larger windows, a sculpted 787-style ceiling, LED mood lighting and a quieter cabin than any previous 747.

Boeing 747-8 Flight Deck
The 747-8 flight deck adds 787-derived displays, electronic checklists and an airport moving map while keeping a common type rating with the 747-400.
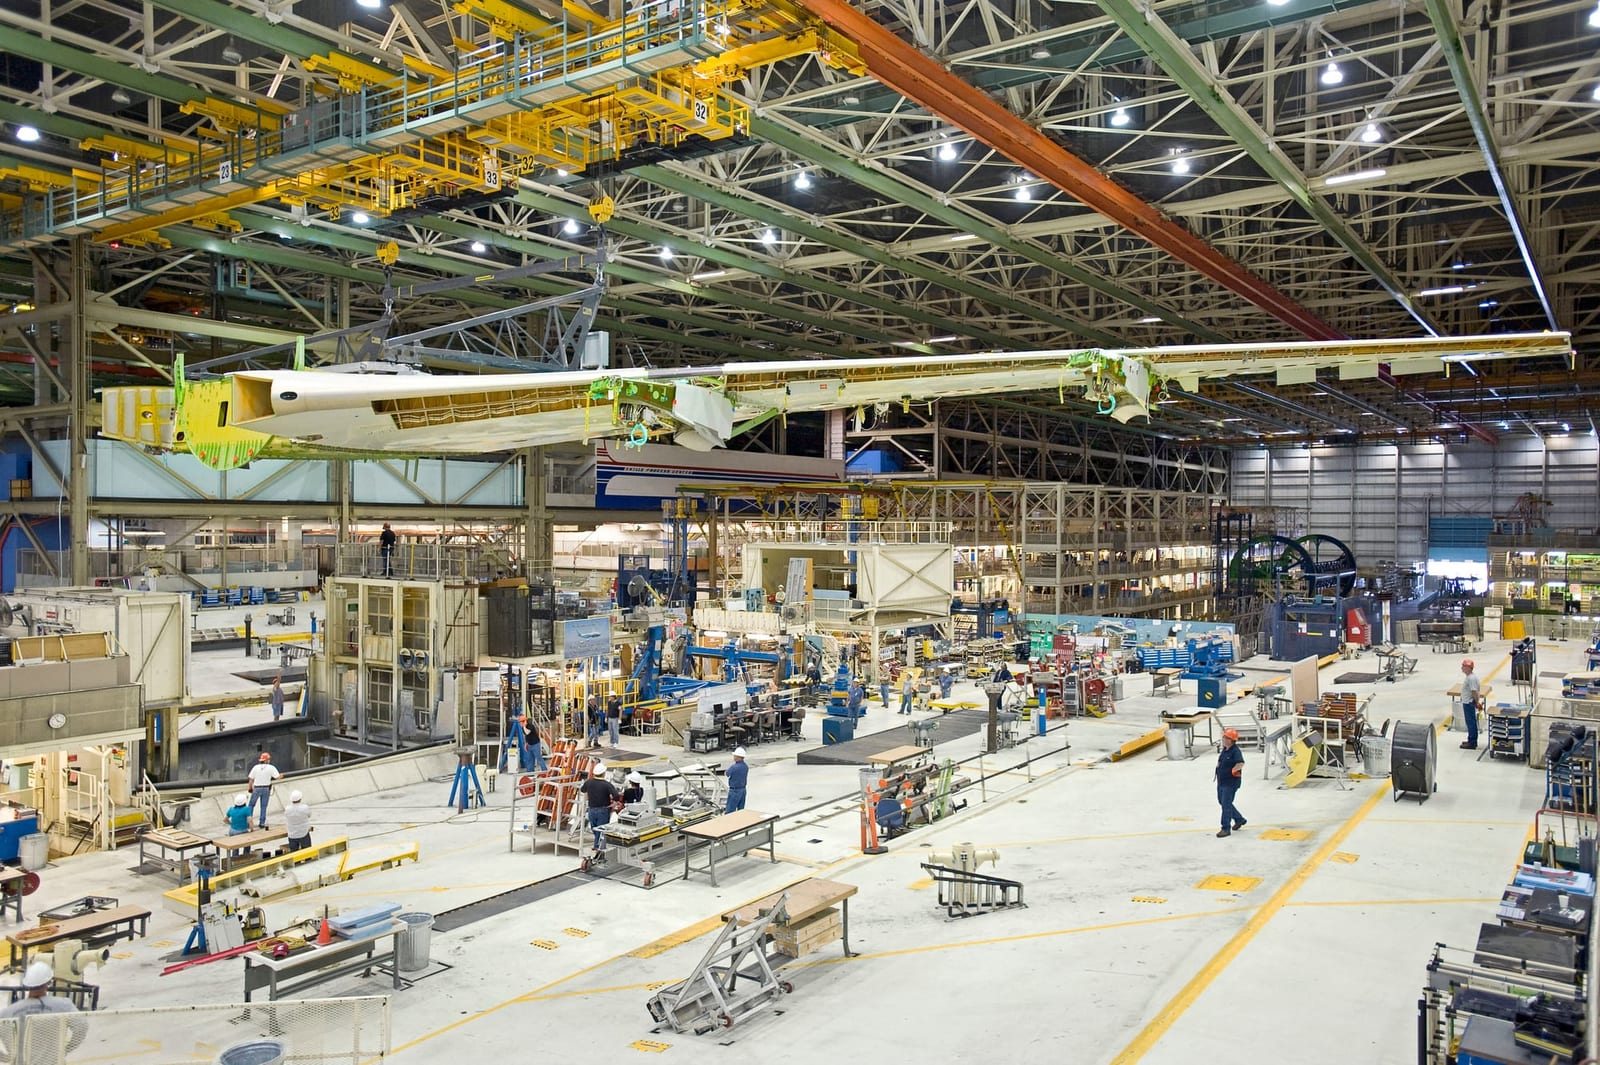
The Boeing 747-8 wing
The 747-8 replaced the 747-400 wing entirely — new airfoils, raked wingtips, fly-by-wire controls and a load-alleviation system that saved 1,400 lb.
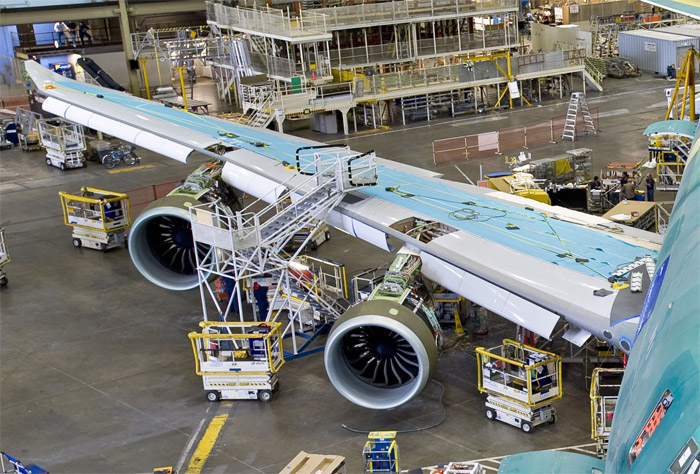
The GEnx-2B engine
The 747-8 is powered by four General Electric GEnx-2B engines, sharing a core with the 787's GEnx but tuned for the 747 airframe.
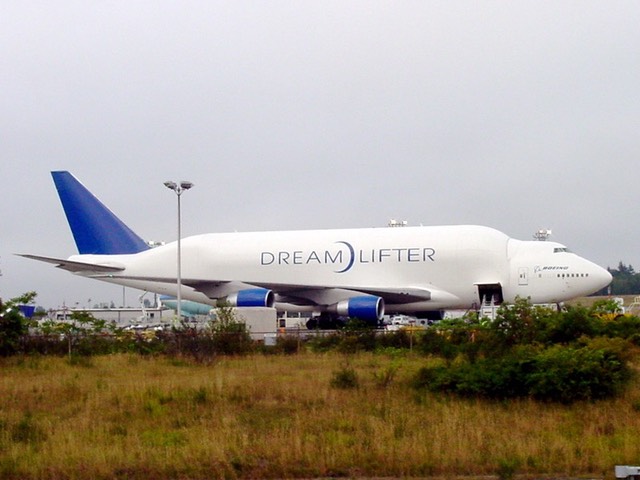
The Boeing Dreamlifter
Four 747-400s rebuilt with a swollen fuselage and a swing tail to carry Boeing 787 wings and fuselage barrels between factories.
747 versus A380
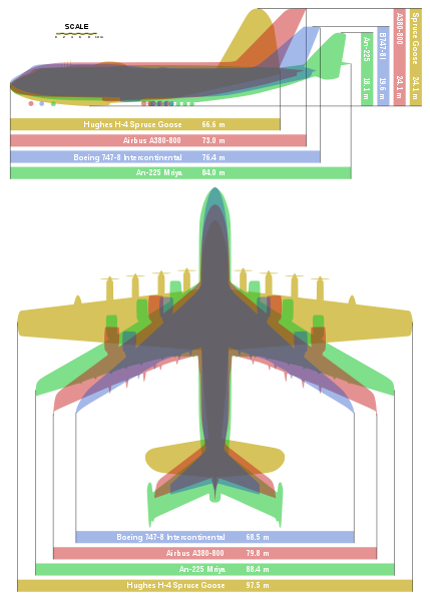
The two largest airliners ever built, compared — size, capacity, economics, and why both are now out of production.
More in Interiors
Inside the 747
How the 747 cabin changed — upper-deck lounges and spiral stairs on the early aircraft, a 787-derived cabin on the last ones.
When the hump was a bar
Piano bars, swivel chairs and spiral staircases — what airlines put in the 747's upper deck before seat counts took it back.
Three staircases
Spiral, straight, then sweeping — the 747's stair to the upper deck changed three times, and each change was about floor area.
First class on the 747
Sleeper seats, upper-deck cabins and lie-flat beds — how the 747 carried the front of the aircraft for fifty years.
Galleys and crew rest
Feeding 400 people and resting the crew that does it — the parts of a 747 cabin passengers never think about.
The 747-8 interior
The Boeing 747-8 cabin — 787-derived architecture, a curved staircase, larger windows, LED mood lighting and the VIP concepts.